Menu

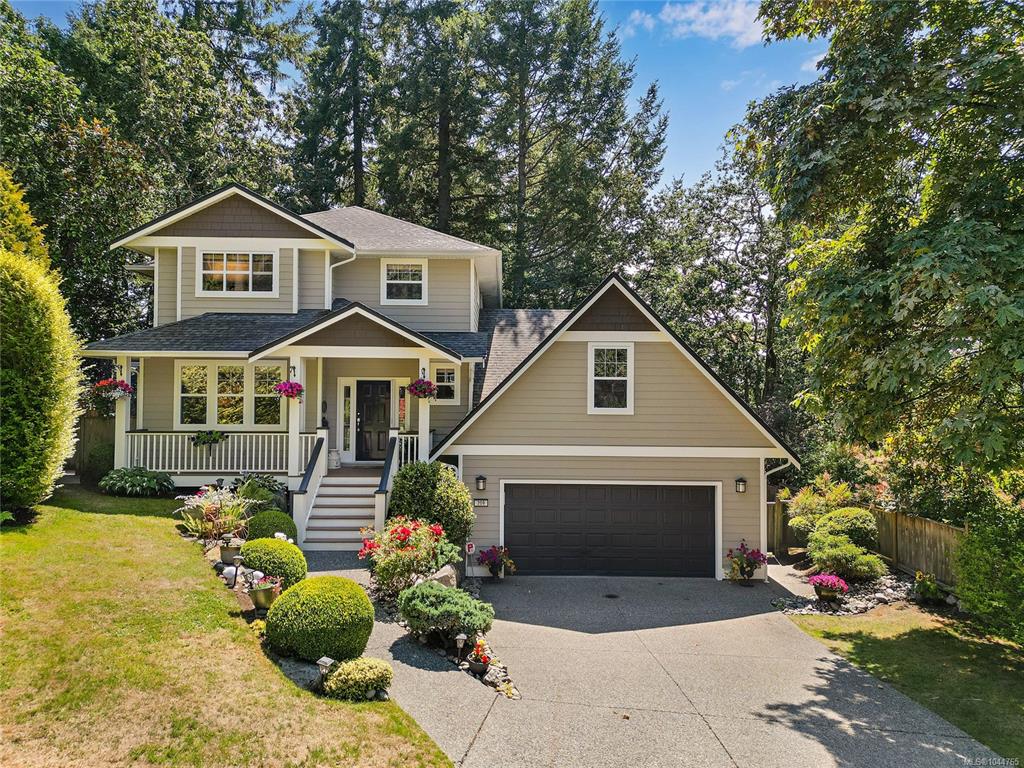
5 Bed Single Family Detached in View Royal
$1,775,000

209 Shadow Ridge Pl
MLS® NO: 1044765

Description

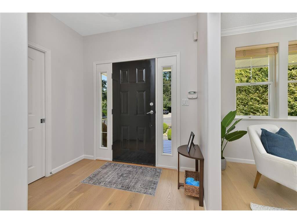
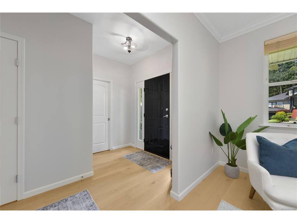
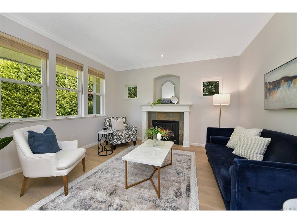
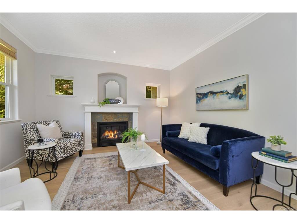
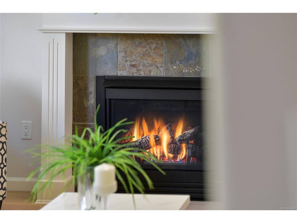
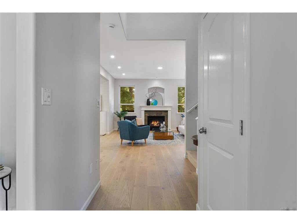
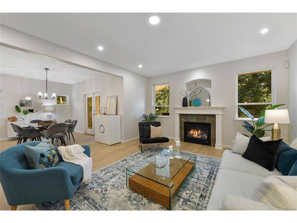
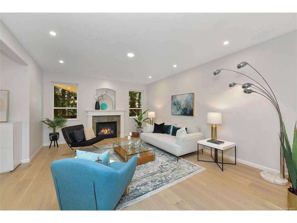
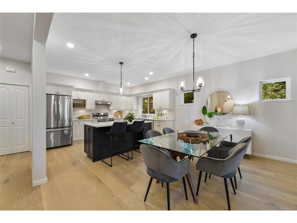
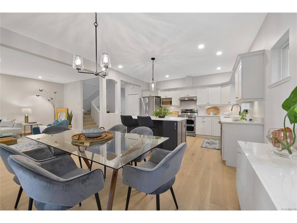
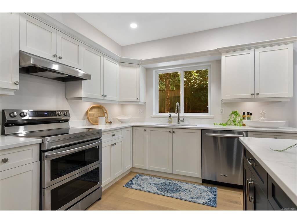
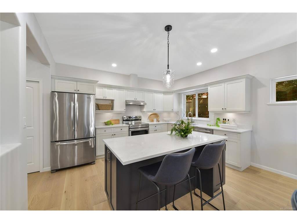
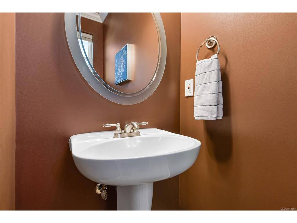
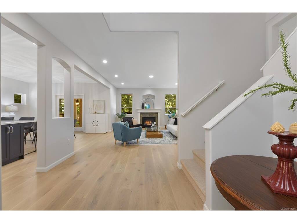
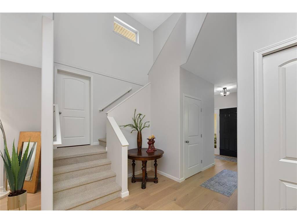
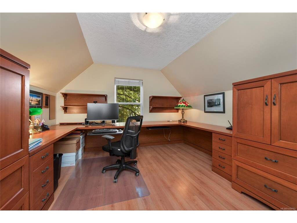
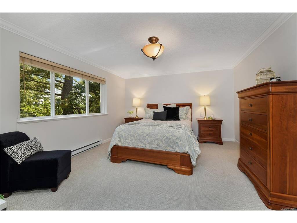
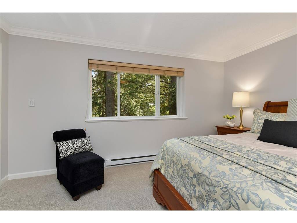
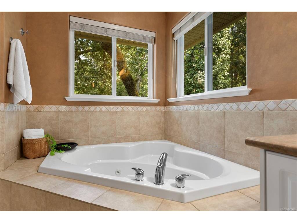
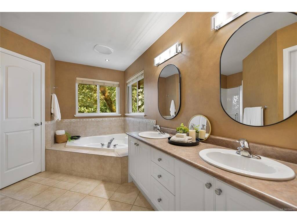
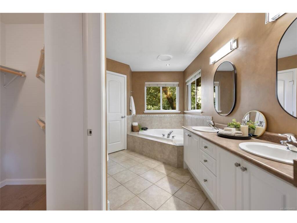
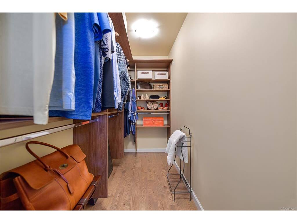
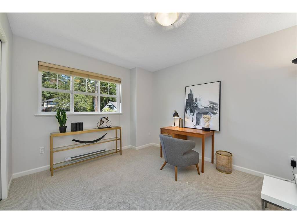
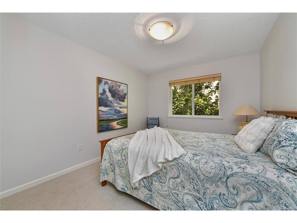
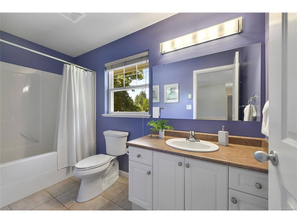
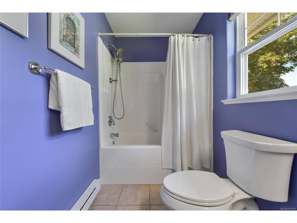
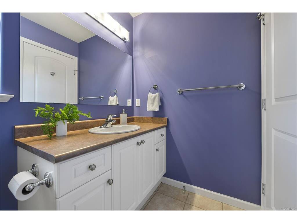
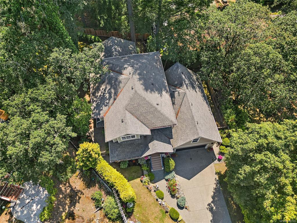
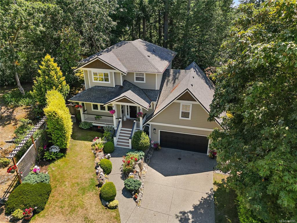
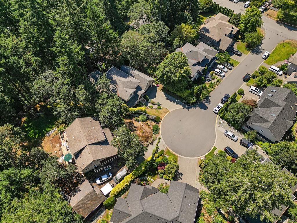
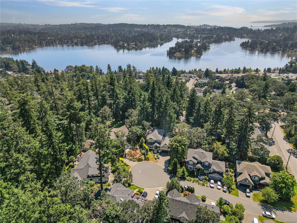
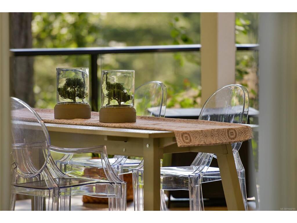
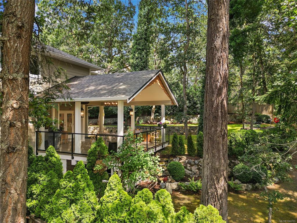
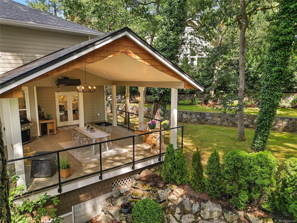
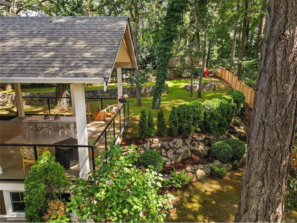
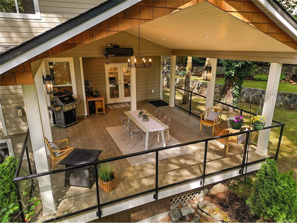
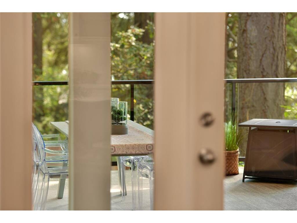
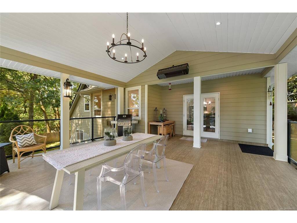
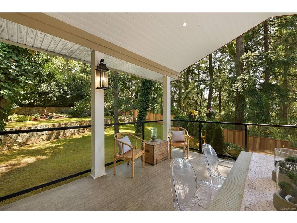
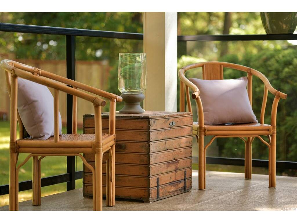
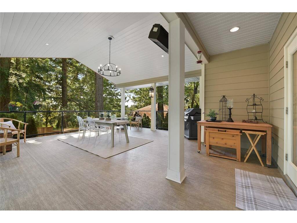
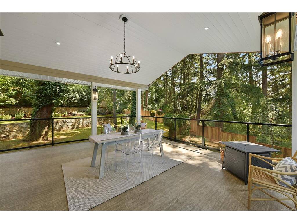
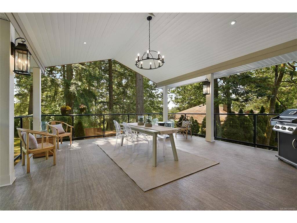
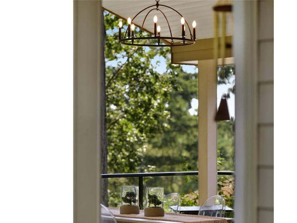
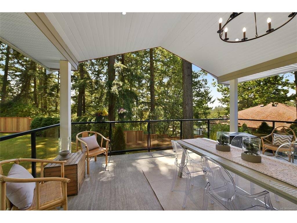
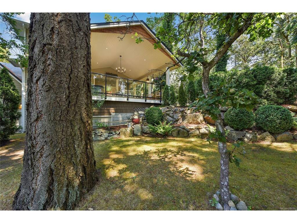
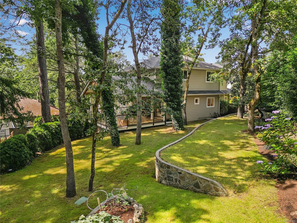
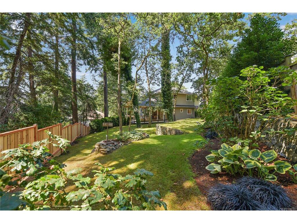
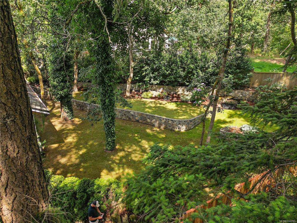
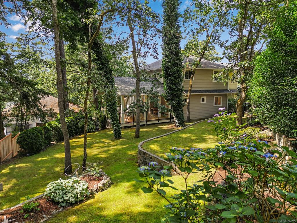
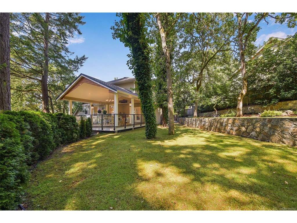
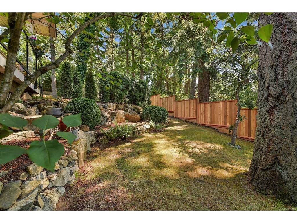
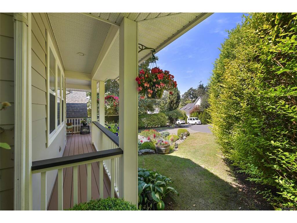
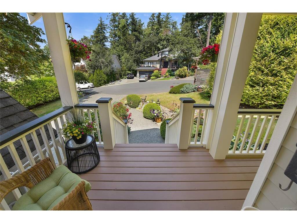
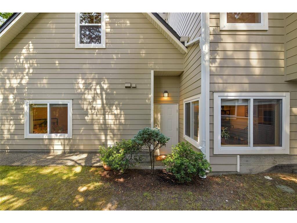
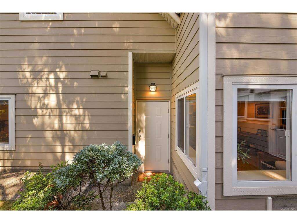
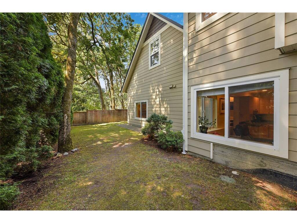
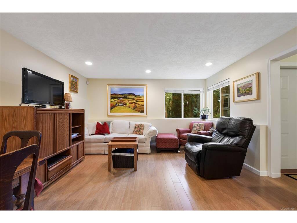
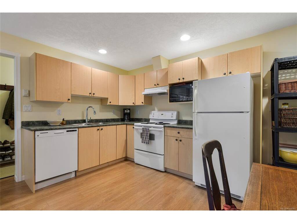
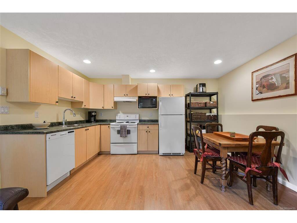
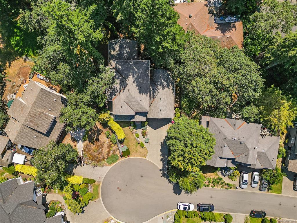
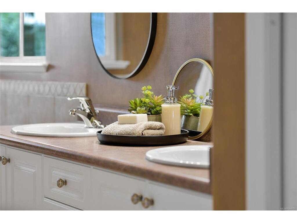
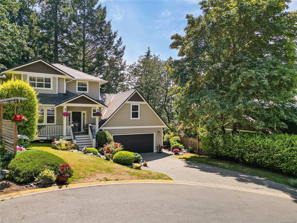
Exquisitely positioned within a secluded enclave of only 8 distinguished residences, this luxurious custom family home epitomizes refined elegance in the coveted View Royal/Strawberry Vale region. Nestled amidst tranquil evergreens, this expansive abode boasts unrivaled privacy on a tranquil cul-de-sac bordering the serene Knockan Hill park. The grandeur unfolds with a formal Living Room graced by a cozy fireplace, leading to a vast Great Room overlooking the lush backyard with a second fireplace. Ascend to discover a sprawling guest room/home office, followed by three additional bedrooms and a convenient laundry area. The lower level showcases abundant storage space and a fully self-contained one-bedroom suite, perfect for extended family or rental income. Meticulously renovated with a discerning eye for detail, the home showcases new hardwood floors, custom kitchen cabinetry, quartz counters, premium appliances including new Dishwasher and Washer/Dryer, designer lighting, and fresh paint throughout principal rooms. The exterior has been tastefully updated with new paint in 2023, new deck in 2021 featuring a stylish roof, glass railings and vinyl decking covering 445sf and ideal for al fresco dining and entertaining, complete with a mounted gas heater, and a private yard enveloped in tranquility; or retreat to the sunny front porch and enjoy the peace and quiet. Uniting sophisticated design with unparalleled craftsmanship, this remarkable residence offers an exceptional living experience for the discerning homeowner and is a must see in today's market.

General

Property Type:Single Family Detached
Title of Ownership:Strata Lot 6, Plan VIS5278, Section 16, Esquimalt Land District, TOGETHER WITH AN INTEREST IN THE COMMON PROPERTY IN PROPORTION TO THE UNIT ENTITLEMENT OF THE STRATA LOT AS SHOWN ON FORM 1 OR V, AS APPROPRIATE
Layout:Main Level Entry with Lower/Upper Lvl(s)
Taxes:$6,317
Tax Year:2025
Finished Sq. Ft.:3,731
Unfinished Sq. Ft.:1
Year Built:2003

Display Full Description

Interior Details

Bedroom(s): 5
Bathroom(s): 4
Basement Type: Crawl Space, Finished, Walk-Out Access, With Windows
Basement Description: 1
Interior Features: Dining/Living Combo
Appliances Included: Dishwasher, Dryer, Oven/Range Electric, Refrigerator, Washer

Building Details

Foundation: Poured Concrete
Roof: Asphalt Shingle
Heat/Air: Baseboard, Electric, Natural Gas

Site Influences

Lot SqFt: 11,000
Acres: 0.25
Water: Municipal
Waste: Sewer Connected
Parking: Attached, Driveway, Garage Double
Lot Features: Cul-de-sac, Easy Access, Family-Oriented Neighbourhood, Irrigation Sprinkler(s), Landscaped, No Through Road, Park Setting, Southern Exposure, Wooded Lot

Strata Lot Information

Strata Fee: $21
Age Notes: See Standard Bylaws
Rental Restrictions: Unrestricted
Rental Notes: See Standard Bylaws
Pet Notes: See Standard Bylaws

Room Dimensions

Lower Level

Bathroom4-Piece
Bedroom12'x11'
Kitchen19'x15'
Laundry7'x2'

Main Level

Bathroom2-Piece
Bedroom14'x12'
Dining Room15'x11'
Entrance9'x4'
Family Room13'x13'
Kitchen14'x10'
Living Room19'x15'
Rec Room23'x12'

Second Level

Bathroom4-Piece
Bedroom12'x10'
Bedroom12'x9'
Bedroom - Primary15'x12'
Ensuite5-Piece
Laundry11'x5'

Unfinished

Deck18'x15'
Garage23'x22'

Property Details

Beds: 5
Baths: 4
Sq. Feet: 3,731
Year Built: 2003
Property Type: Single Family Detached
Municipality: View Royal
Links

All fields marked with * are required.
All fields are required.

$
$
This is only a guide. Please verify this information with your mortgage specialist.
Back To Listings

Listed with:

Ingrid JariszNewport Realty Ltd.
Phone: 250-661-2312
Fax: 250-385-3763