Menu

2 Bed Row/Townhouse in Sidney

$985,000

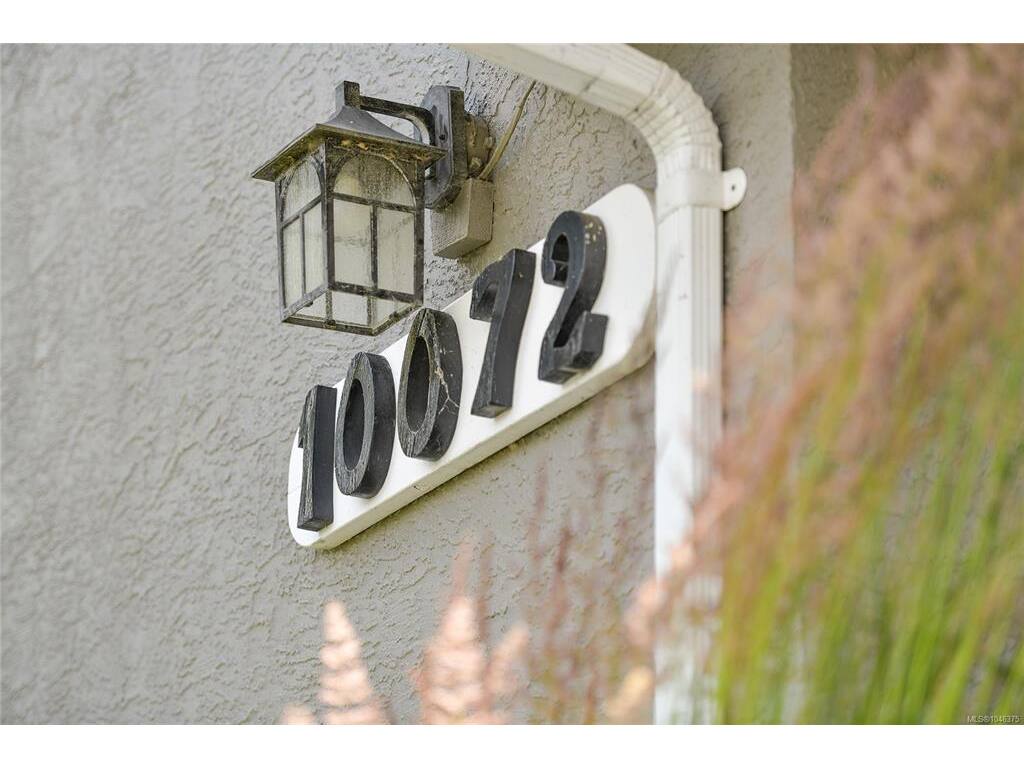
1 - 10072 Third St
MLS® NO: 1046375

Description

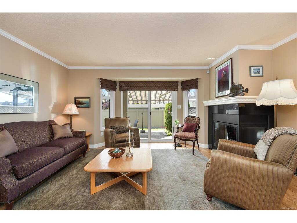
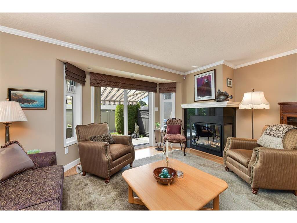
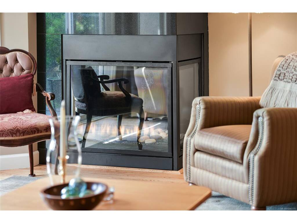
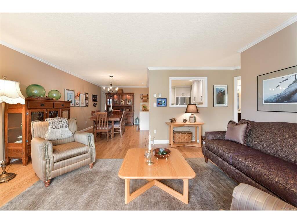
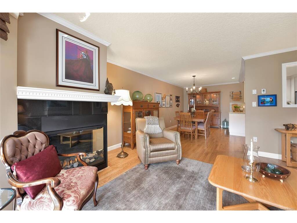
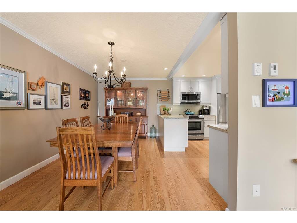
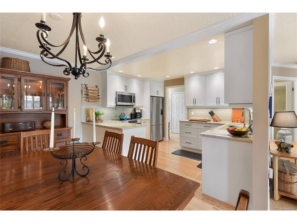
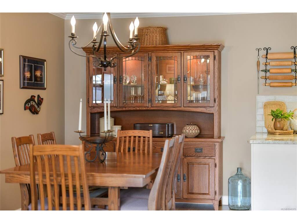
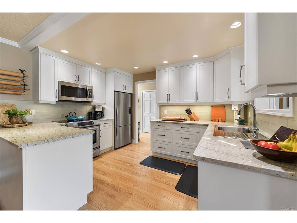
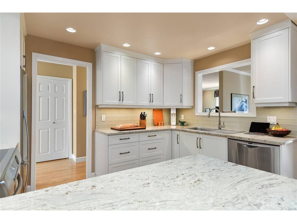
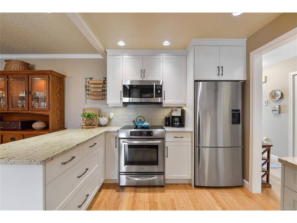
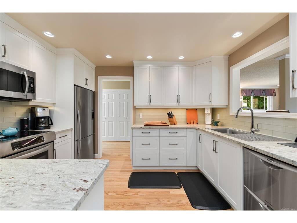
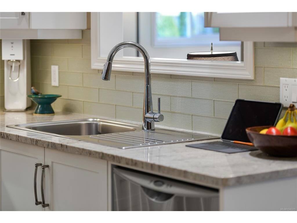
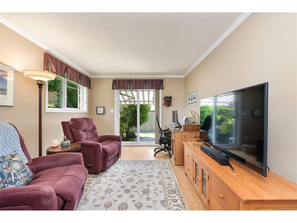
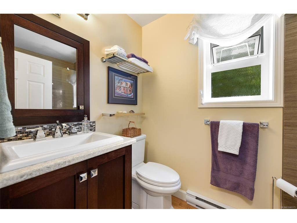
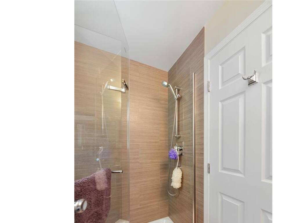
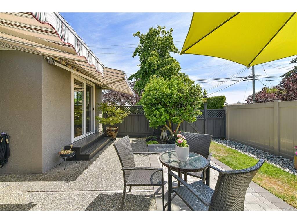
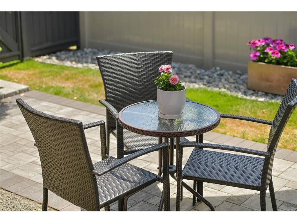
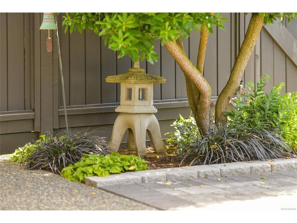
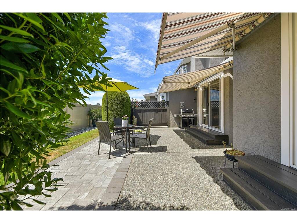
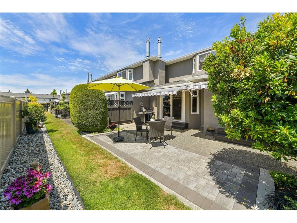
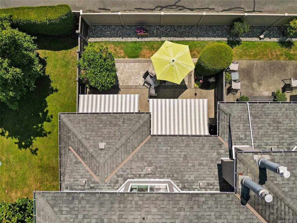
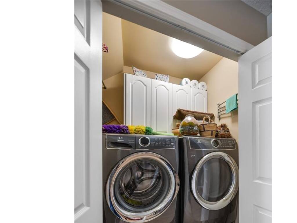
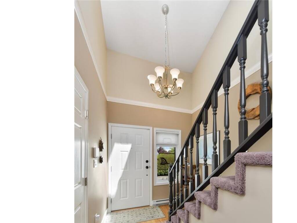
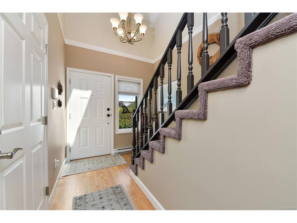
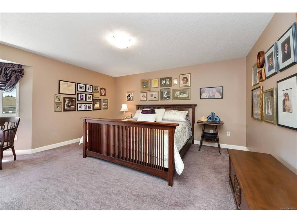
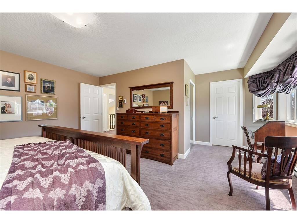
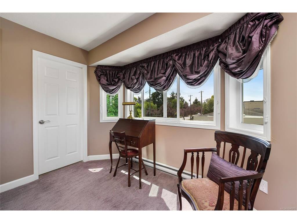
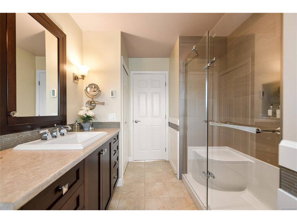
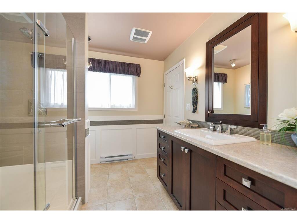
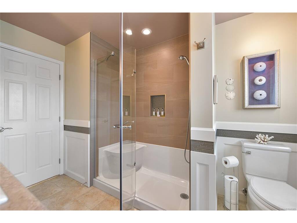
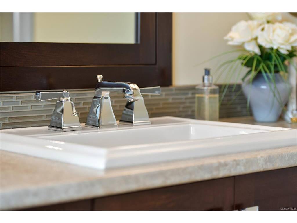
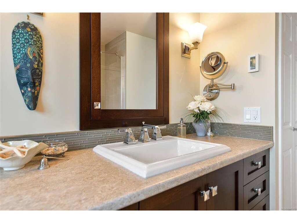
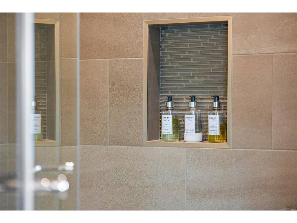
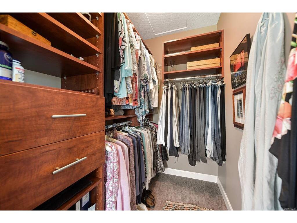
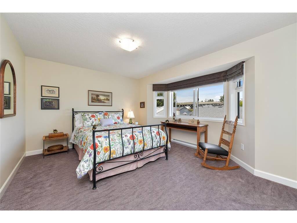
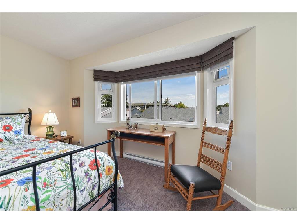
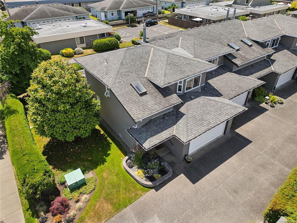
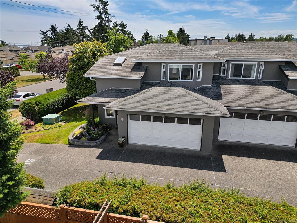
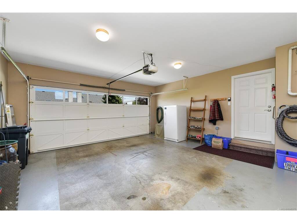
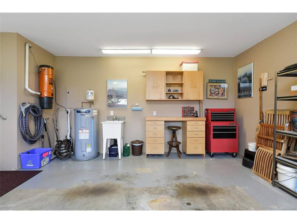
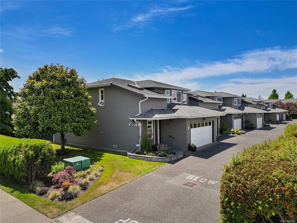
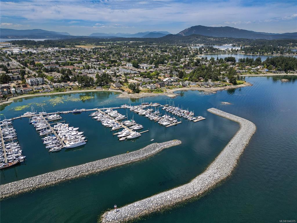
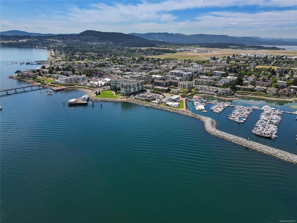
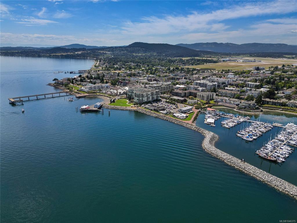
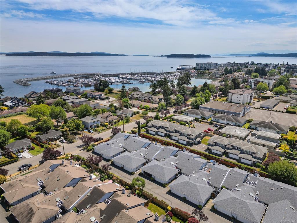
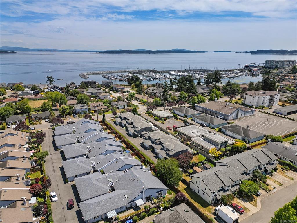
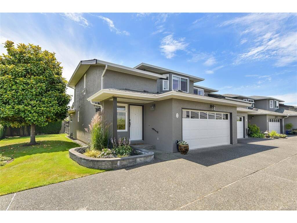
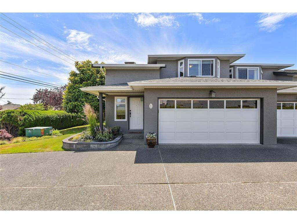
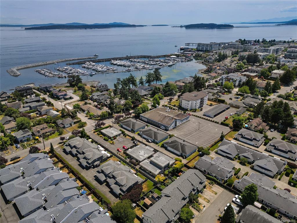
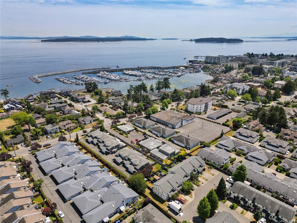
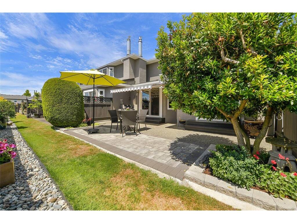
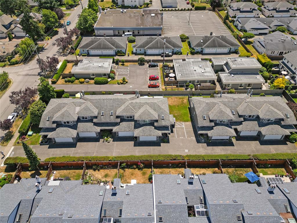
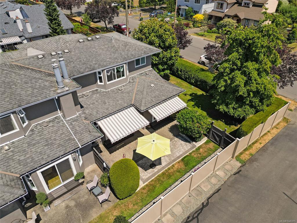
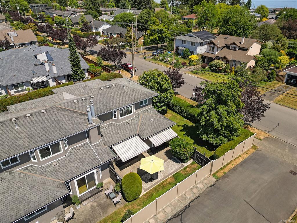
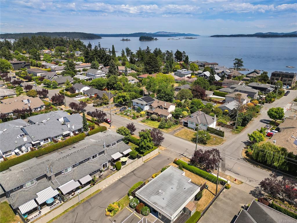
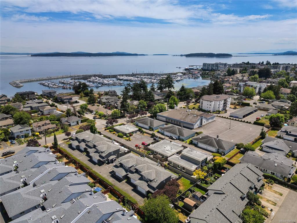
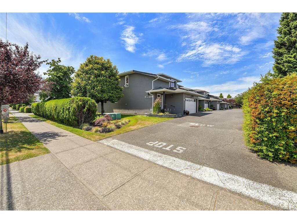
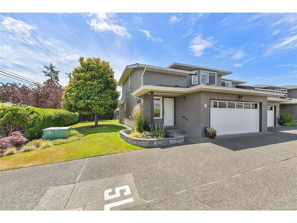
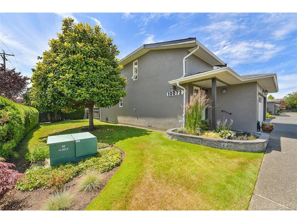
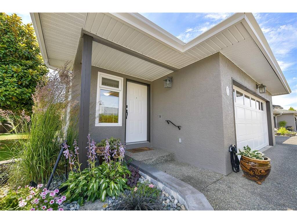
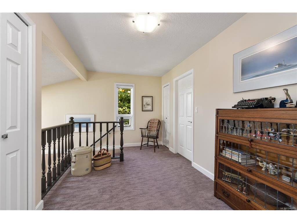
Experience luxury 55+ townhouse living in the heart of Sidney, just steps away from all amenities. This serene end unit boasts 2 bedrooms, 2 bathrooms, and a versatile den that can effortlessly serve as a 3rd main-level bedroom all in over 1,700sf. Meticulously updated with over $100,000+ invested in renovations, including a stunning kitchen with granite counters, modern bathrooms, upgraded plumbing and electrical systems, exquisite flooring, updated paint, and a revamped exterior patio. The home is truly move-in ready. Revel in the warmth of the gas fireplace, unwind in the spacious living room and sunlit den, and delight in the gourmet kitchen featuring stainless steel appliances and abundant storage. The upper level beckons with a lavish primary bedroom offering a sunny reading nook, a sizable walk-in closet, and an ensuite with a luxurious walk-in shower. Additional highlights include a charming guest bedroom, ample linen storage, and two south-facing patios with roll-up awnings, perfect for basking in the sun or hosting al fresco gatherings. The expansive double garage provides space for a workshop, while the convenient in-suite laundry adds to the ease of living. Immerse yourself in the beauty of Sidney by the sea, where this enchanting townhome promises a lifestyle of comfort and sophistication. Revel in all that Sidney has to offer, with beaches, boutiques, and eateries all within easy reach of this remarkable abode.
General

Property Type:Row/Townhouse
Title of Ownership:Strata Lot 1, Plan VIS1728, Section 12, Range 4E, North Saanich Land District, TOGETHER WITH AN INTEREST IN THE COMMON PROPERTY IN PROPORTION TO THE UNIT ENTITLEMENT OF THE STRATA LOT AS SHOWN ON FORM 1 OR V, AS APPROPRIATE
Layout:Main Level Entry with Upper Level(s)
Number of Floors:2
Taxes:$4,130
Tax Year:2026
Finished Sq. Ft.:1,568
Year Built:1989

Display Full Description

Interior Details

Bedroom(s): 2
Bathroom(s): 2
Basement Type: Crawl Space
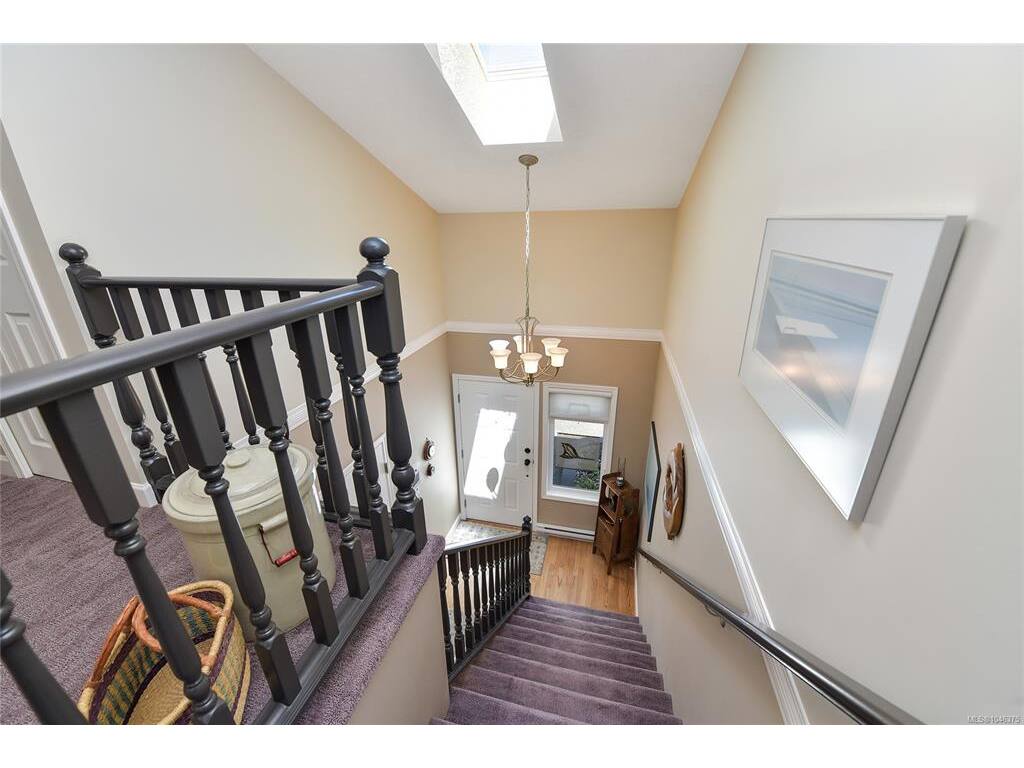
Interior Features: Cathedral Entry, Eating Area, Storage
Appliances Included: Dishwasher, Dryer, Microwave, Refrigerator, Washer

Building Details

Foundation: Poured Concrete
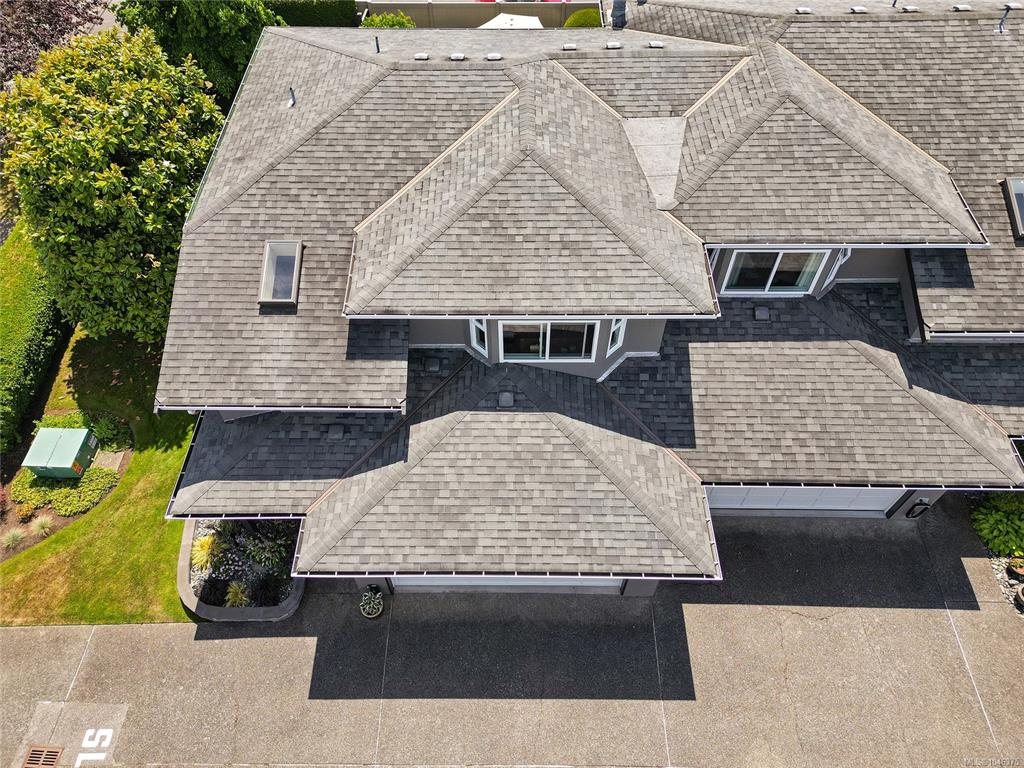
Roof: Asphalt Shingle
Heat/Air: Baseboard, Electric, Natural Gas

Site Influences

Lot SqFt: 1,568
Acres: 0.04
Water: Municipal
Waste: Sewer Connected
Parking: Attached, Driveway, Garage Double
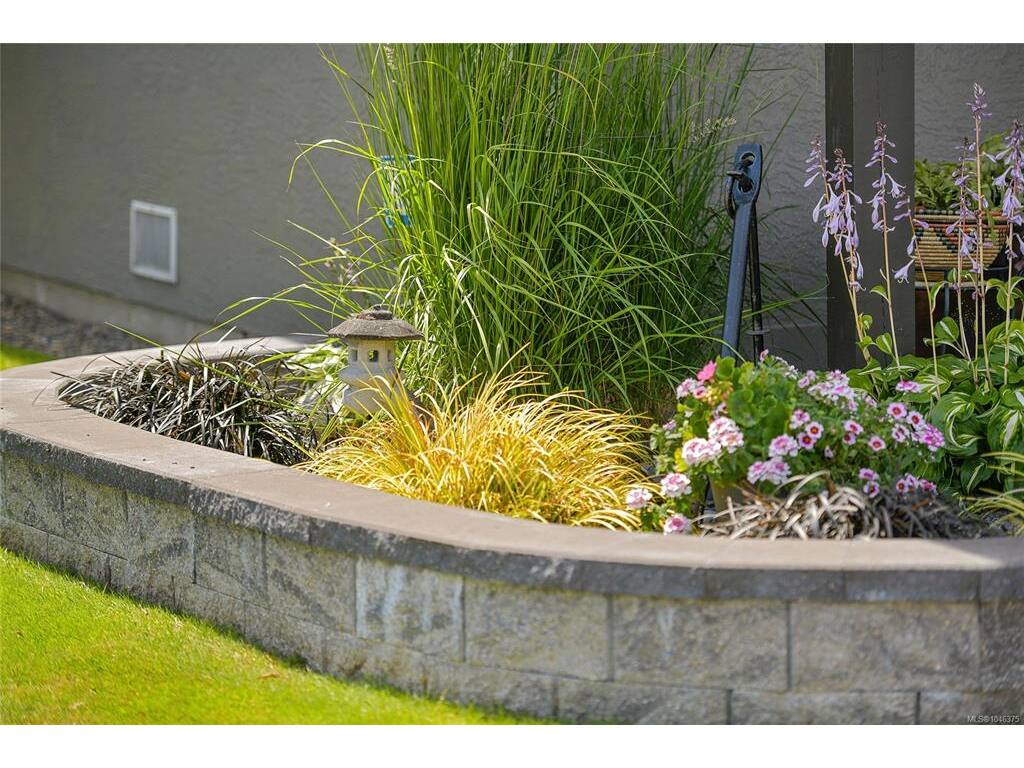
Lot Features: Adult-Oriented Neighbourhood, Central Location, Easy Access, Landscaped, Marina Nearby, Private, Recreation Nearby, Shopping Nearby, Sidewalk, Southern Exposure

Strata Lot Information

Complex: Ocean Breeze
Managed By: SELF-MANAGED
Strata Fee: $565
Common Features: Garbage Removal, Maintenance Grounds, Recycling, Sewer and Water
Minimum Age: 55
Age Notes: One occupant must be 55-SEE BYLAWS
Rental Restrictions: Unrestricted
Rental Notes: SEE BYLAWS
Pet Notes: 1 Dog or 1 Cat up to 20lbs-SEE BYLAWS

Room Dimensions

Main Level

Bathroom3-Piece
Dining Room13'x8'
Entrance18'x8'
Family Room15'X11'
Kitchen12'x10'
Laundry5'X8'
Living Room16'x14'

Second Level

Bedroom14'X13'
Bedroom - Primary15'X14'
Ensuite3-Piece
Loft9'X8'
Walk-in Closet6'X5'

Unfinished

Garage20'x19'
Patio28'X11'
Patio18'X6'

Property Details

Beds: 2
Baths: 2
Sq. Feet: 1,568
Year Built: 1989
Property Type: Row/Townhouse
Municipality: Sidney
Links

All fields marked with * are required.

All fields are required.

$
$
This is only a guide. Please verify this information with your mortgage specialist.
Back To Listings

Listed with:

Ingrid JariszNewport Realty Ltd.
Phone: 250-661-2312
Fax: 250-385-3763