Menu

2 Bed Condo Apartment in Saanich East
$2,150,000

406 - 5388 Hill Rise Terr
MLS® NO: 1047324

Description

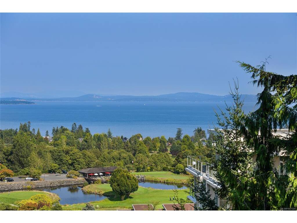
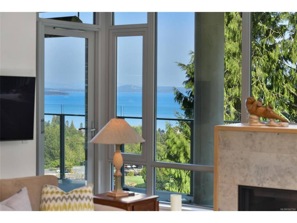
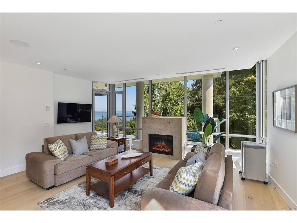
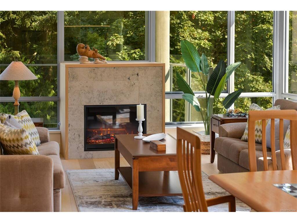
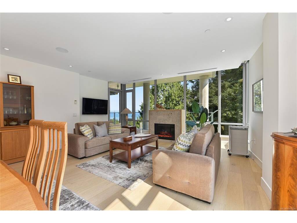
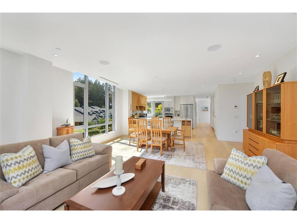
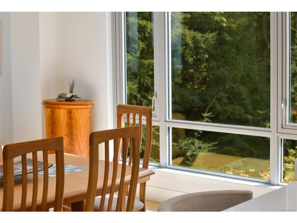
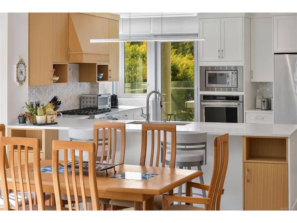
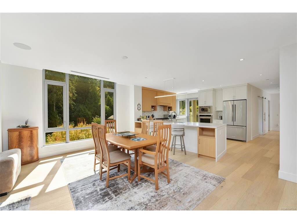
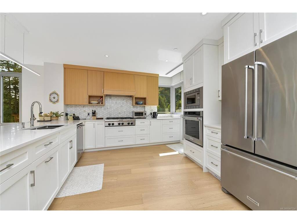
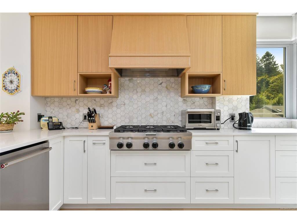
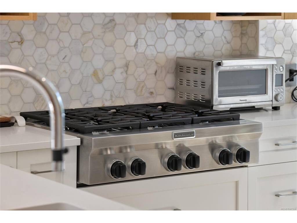
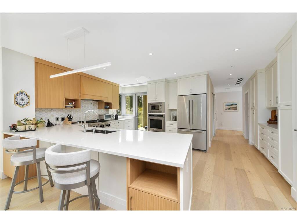
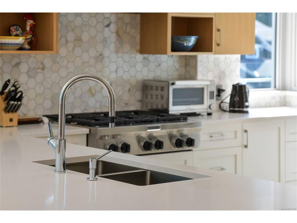
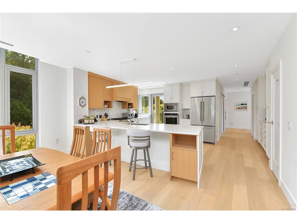
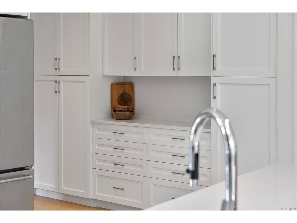
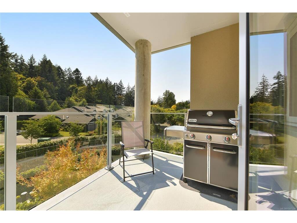
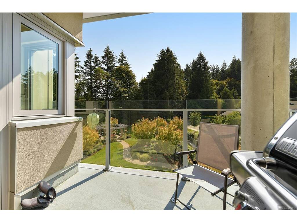
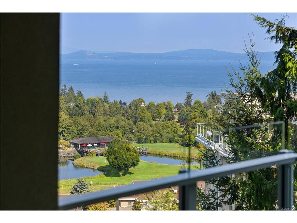
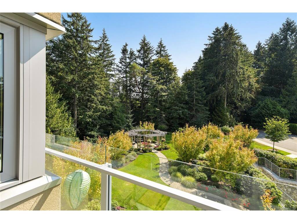
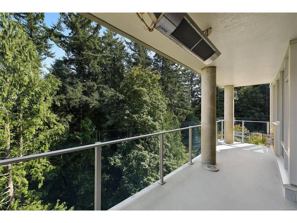
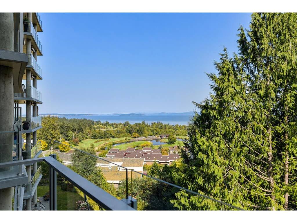
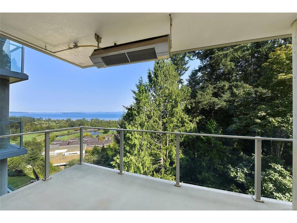
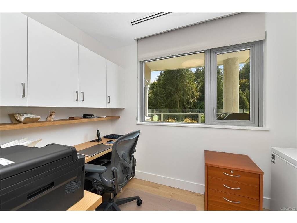
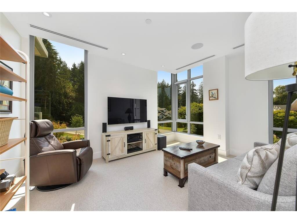
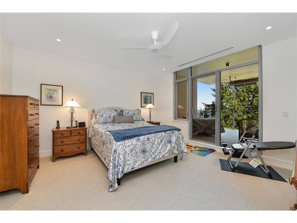
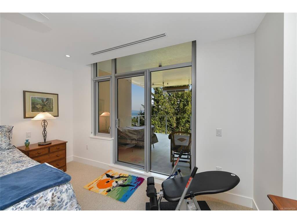
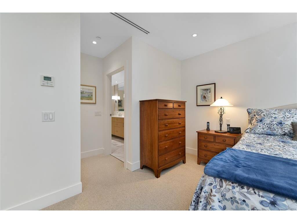
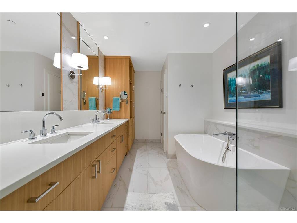
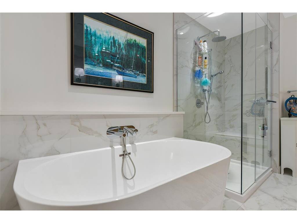
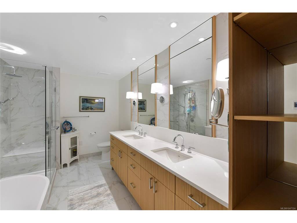
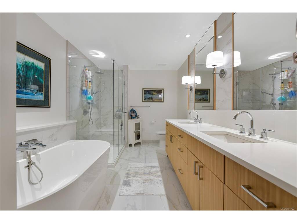
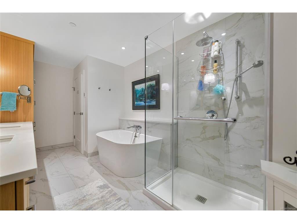
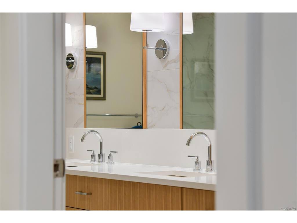
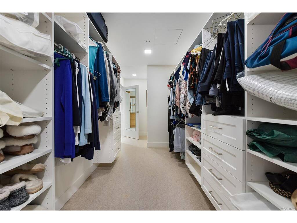
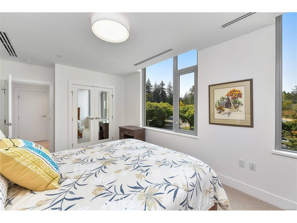
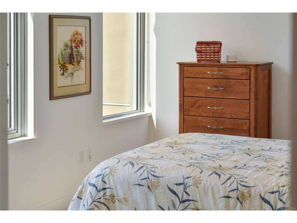
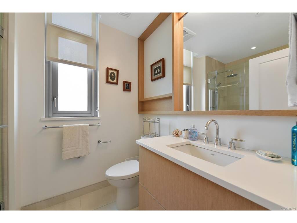
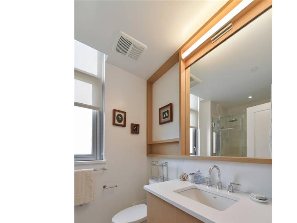
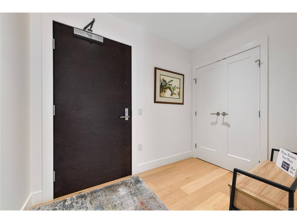
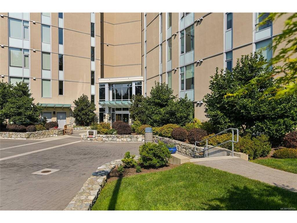
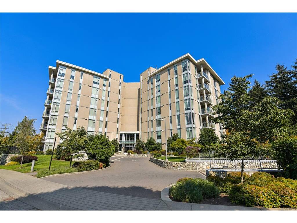
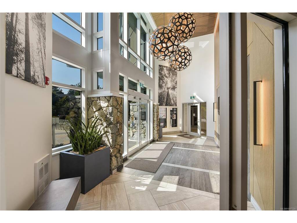
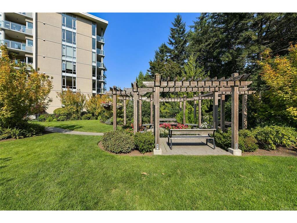
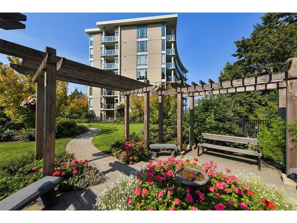
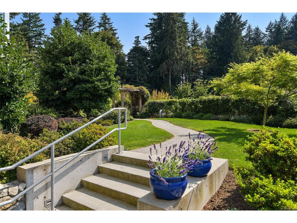
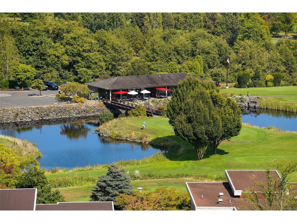
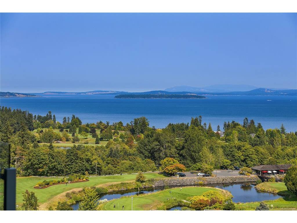
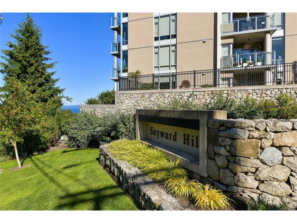
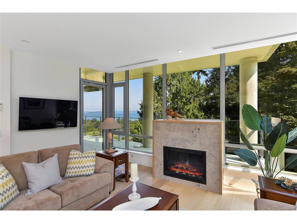
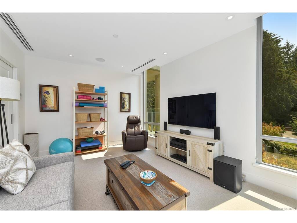
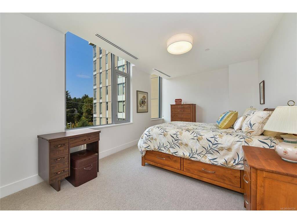
THE PINNACLE AT SAYWARD HILL. Experience unparalleled luxury in this exquisite Cordova Bay residence boasting breathtaking views of the Ocean, Cordova Bay Golf Courses, majestic Mt. Baker, and meticulously manicured gardens. Jawl built, 2019 steel and concrete quality, end unit is a true masterpiece. Step inside to discover a stunning open floor plan of 2,092sf with elegant engineered oak floors, a cozy gas fireplace, and glass doors leading to a view deck. The gourmet Chef's kitchen features a gas cooktop, stone counters, and a south/west deck for alfresco dining, BBQs and enjoying the sunsets. The primary suite is a private sanctuary with a spa-inspired ensuite, walk-in closet, and expansive view deck. Additional highlights include a bright office, media room, 5-zone heat pump, outdoor gas heater, and custom built-ins including home office and kitchen bar, creating a harmonious blend of sophistication and comfort. This meticulously maintained home offers the epitome of luxury living. This home includes 2 parking spots plus an extra smart car spot along with a large storage locker. Secure bike storage, fitness center and an amazing hobby/woodworking room are added bonus. Walk your dog in the neighbouring woods, trails and quiet streets, bike along Lochside Trail, shop at Mattick's Farm and enjoy all Cordova Bay has to offer in beautiful Victoria BC, Canada

General

Property Type:Condo Apartment
Title of Ownership:Strata Lot 22, Plan EPS4083, Section 42, Lake Land District, TOGETHER WITH AN INTEREST IN THE COMMON PROPERTY IN PROPORTION TO THE UNIT ENTITLEMENT OF THE STRATA LOT AS SHOWN ON FORM V
Layout:Condo
Number of Floors:9
Taxes:$9,537
Tax Year:2026
Finished Sq. Ft.:2,092
Year Built:2019

Display Full Description

Interior Details

Bedroom(s): 2
Bathroom(s): 2
Interior Features: Closet Organizer, Controlled Entry, Dining/Living Combo, Eating Area, Elevator, Soaker Tub, Storage, Workshop
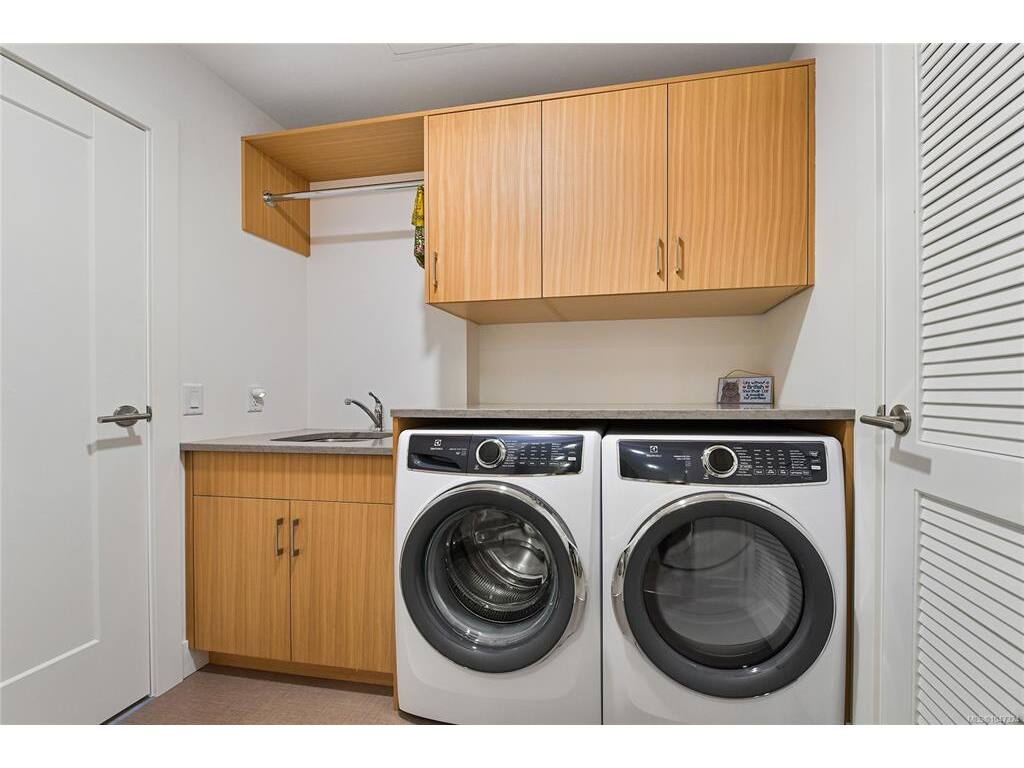
Appliances Included: Built-in Range, Dishwasher, Dryer, Garburator, Microwave, Range Hood, Refrigerator, Washer

Building Details

Foundation: Poured Concrete
Roof: Asphalt Torch On
Heat/Air: Electric, Heat Pump, Natural Gas

Site Influences

Lot SqFt: 2,381
Acres: 0.05
Water: Municipal
Waste: Sewer Connected
Parking: EV Charger: Dedicated - Roughed In, Guest, On Street, Underground

Strata Lot Information

Managed By: FIRM MANAGEMENT
Strata Fee: $896
Age Notes: SEE BYLAWS
Rental Restrictions: Unrestricted
Rental Notes: SEE BYLAWS
Pets Allowed: Aquariums, Birds, Caged Mammals, Cats, Dogs, Number Limit
Pet Notes: 2 DOGS OR CATS-SEE BYLAWS

Room Dimensions

Main Level

Bathroom3-Piece
Bedroom11x16
Bedroom16x11
Dining Room18x12
Ensuite5-Piece
Entrance9x9
Kitchen14x15
Laundry8x6
Living Room17x13
Media Room11x15
Office6x10
Walk-in Closet6x11

Unfinished

Deck9x9
Deck14x13
Deck9x15

Property Details

Beds: 2
Baths: 2
Sq. Feet: 2,092
Year Built: 2019
Property Type: Condo Apartment
Municipality: Saanich East
All fields marked with * are required.

All fields are required.

$
$
This is only a guide. Please verify this information with your mortgage specialist.
Back To Listings

Listed with:

Ingrid JariszNewport Realty Ltd.
Phone: 250-661-2312
Fax: 250-385-3763

Deedrie BallardRE/MAX Camosun