Menu

6 Bed Single Family Detached in Central Saanich
$1,495,000

7043 Bickstan Pl
MLS® NO: 1052888

Description

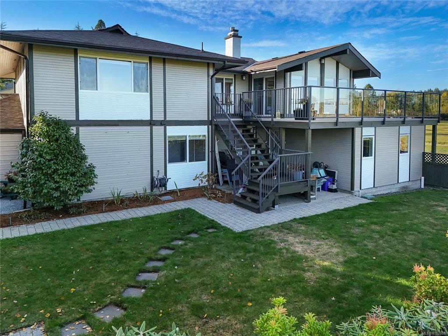
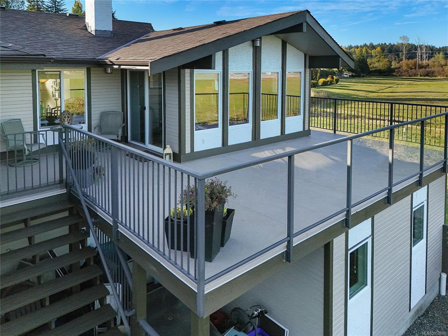
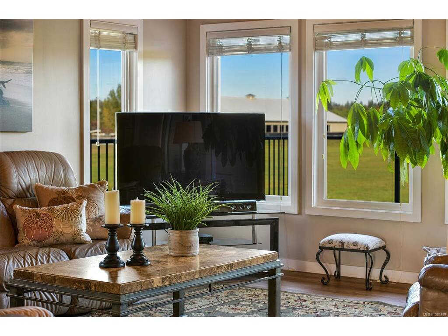
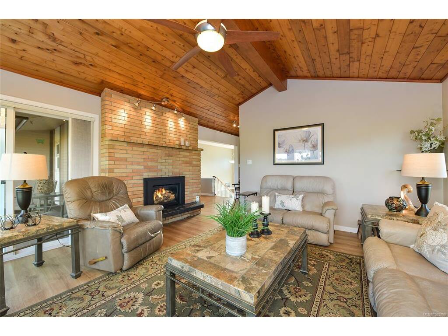
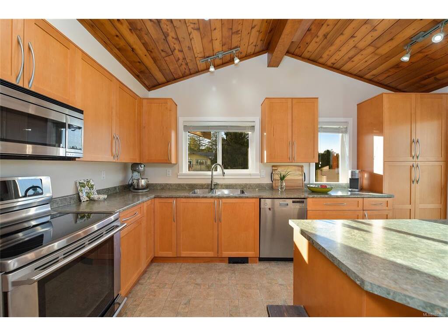
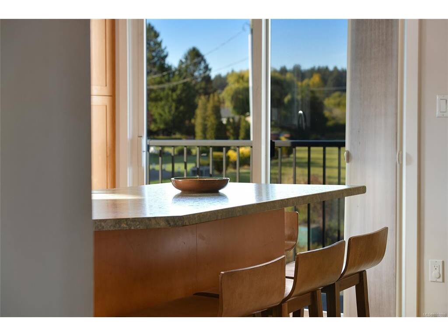
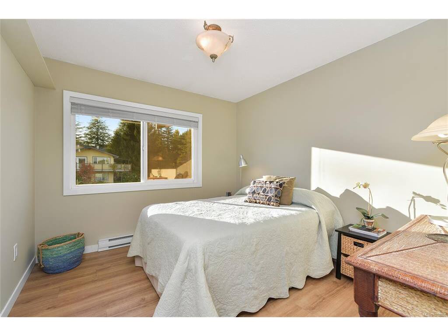
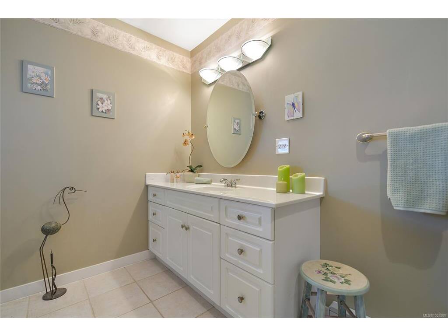
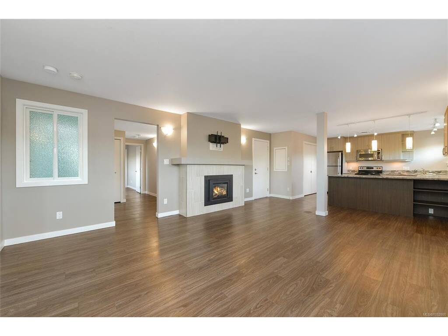
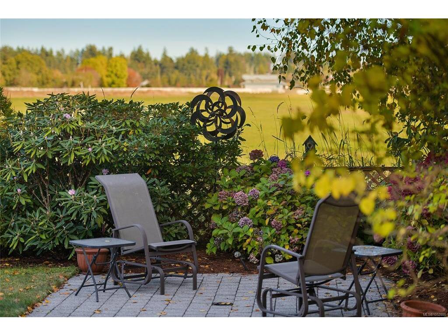
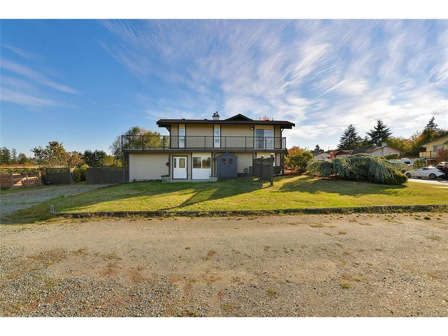
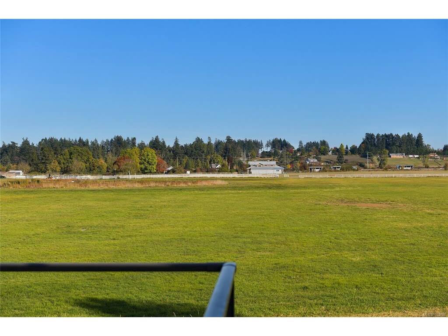
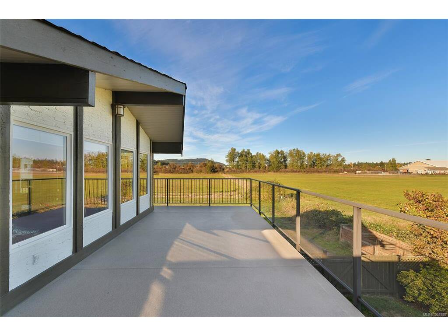
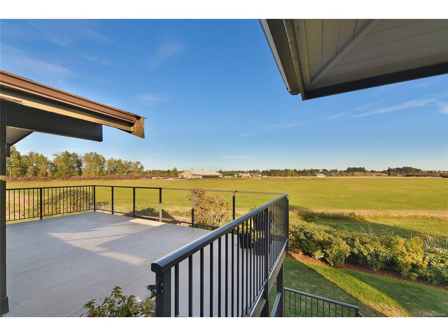
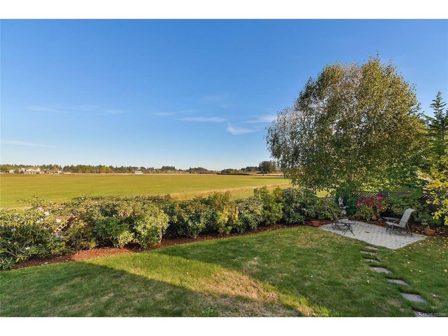
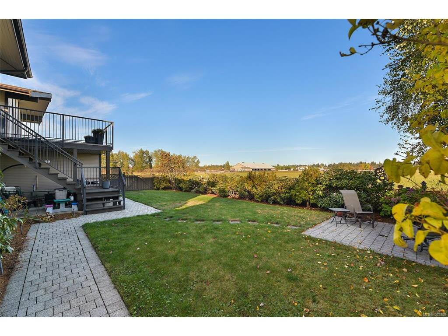
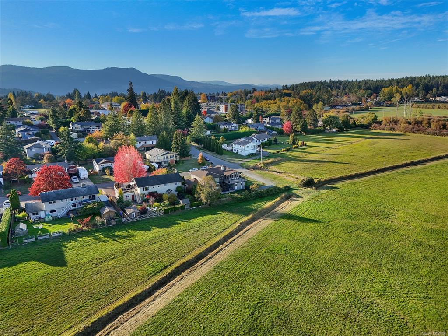
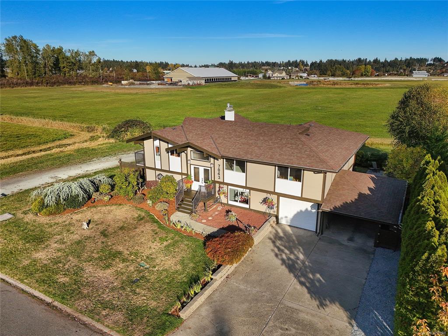
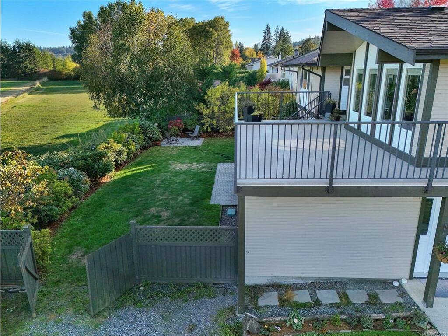
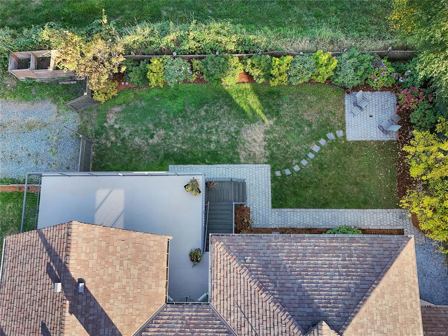
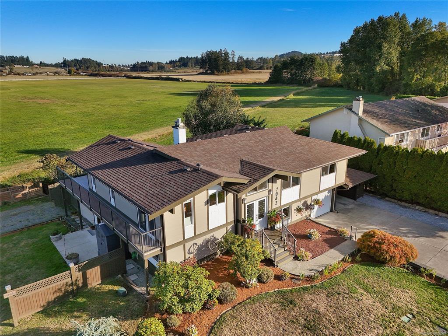
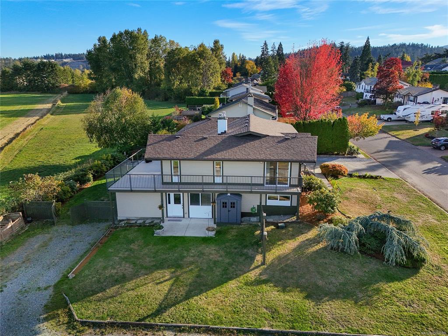
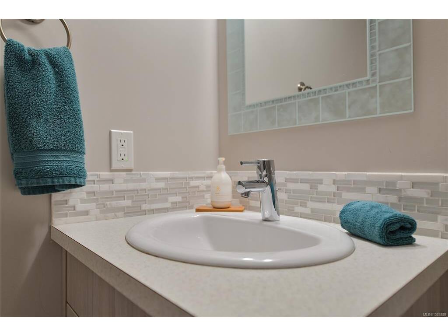
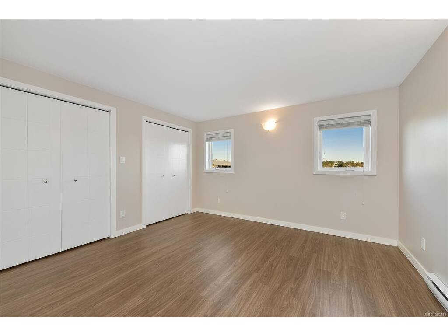
BRENTWOOD BAY FANTASTIC FAMILY HOME WITH LEGAL 2-BED SUITE AND ALL MOVE-IN READY! Elegant and spacious Family Home in the coveted Brentwood Bay neighborhood! This exquisite property features 6 bedrooms, 4 bathrooms, and a legal 2 bedroom suite, all meticulously designed with a touch of west coast contemporary style. The stunning cedar vaulted ceilings and cozy gas fireplaces create a warm and inviting atmosphere throughout. With multiple updates ensuring modern convenience, this home offers a perfect blend of comfort and sophistication. Step outside to enjoy the expansive outdoor living spaces, including generous decks, charming patios, and picturesque balconies, all set on a sun-drenched lot with plenty of privacy and pastoral views. Nestled on the most desirable street in Brentwood Bay, this residence provides easy, walkable access to schools, shops, parks, and a wealth of outdoor activities. Don't miss this exceptional opportunity to embrace living in this remarkable location!

General

Property Type:Single Family Detached
Title of Ownership:LOT 21, SECTION 11, RANGE 1E, SOUTH SAANICH LAND DISTRICT, PLAN VIP26881
Layout:Main Level Entry with Lower/Upper Lvl(s)
Taxes:$6,226
Tax Year:2026
Finished Sq. Ft.:3,183
Unfinished Sq. Ft.:249
Year Built:1978

Display Full Description

Interior Details

Bedroom(s): 6
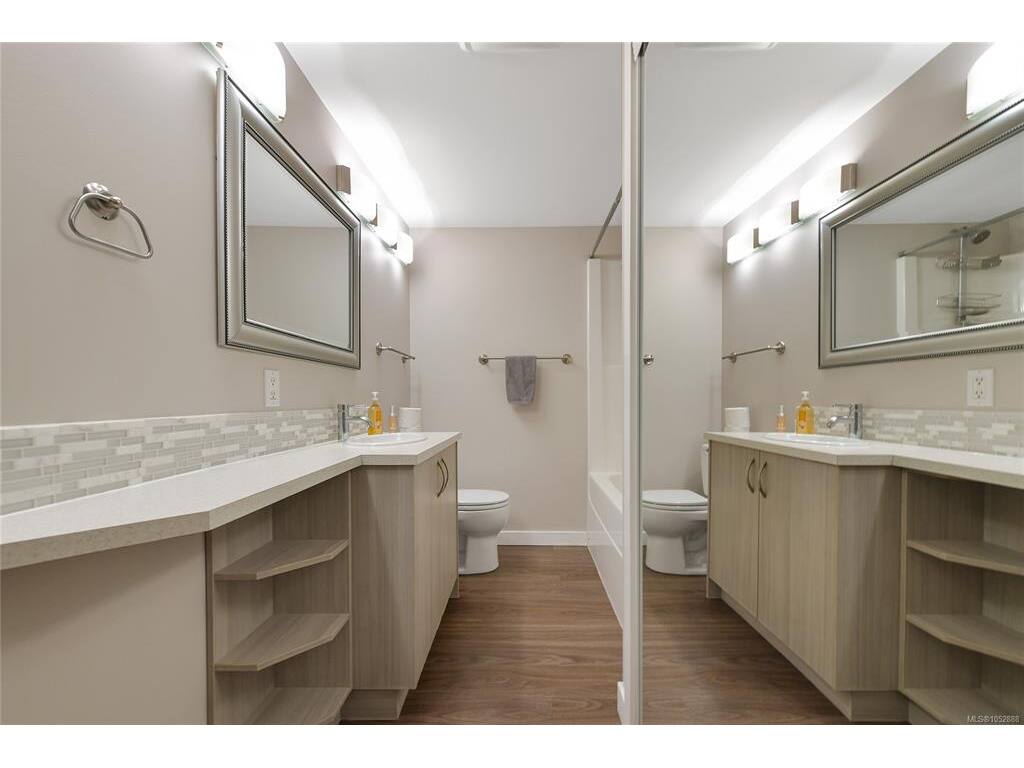
Bathroom(s): 4
Basement Type: Finished, Full, Unfinished, Walk-Out Access, With Windows
Basement Description: 1
Interior Features: Breakfast Nook, Cathedral Entry, Ceiling Fan(s), Closet Organizer, Dining Room, Vaulted Ceiling(s), Workshop
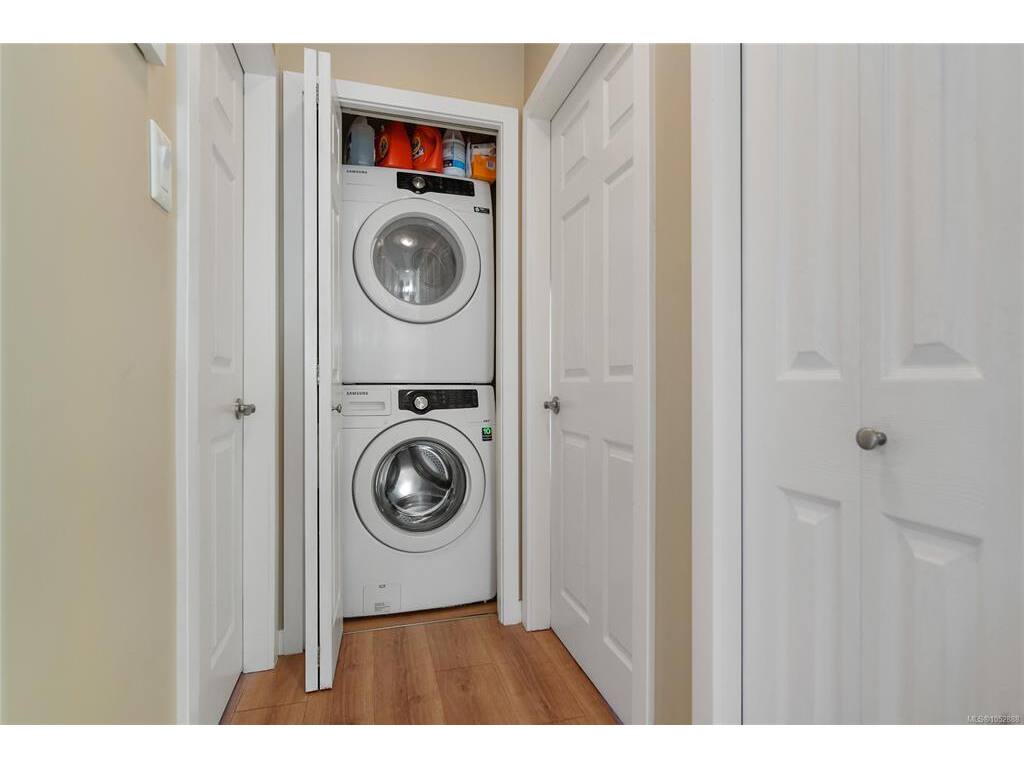
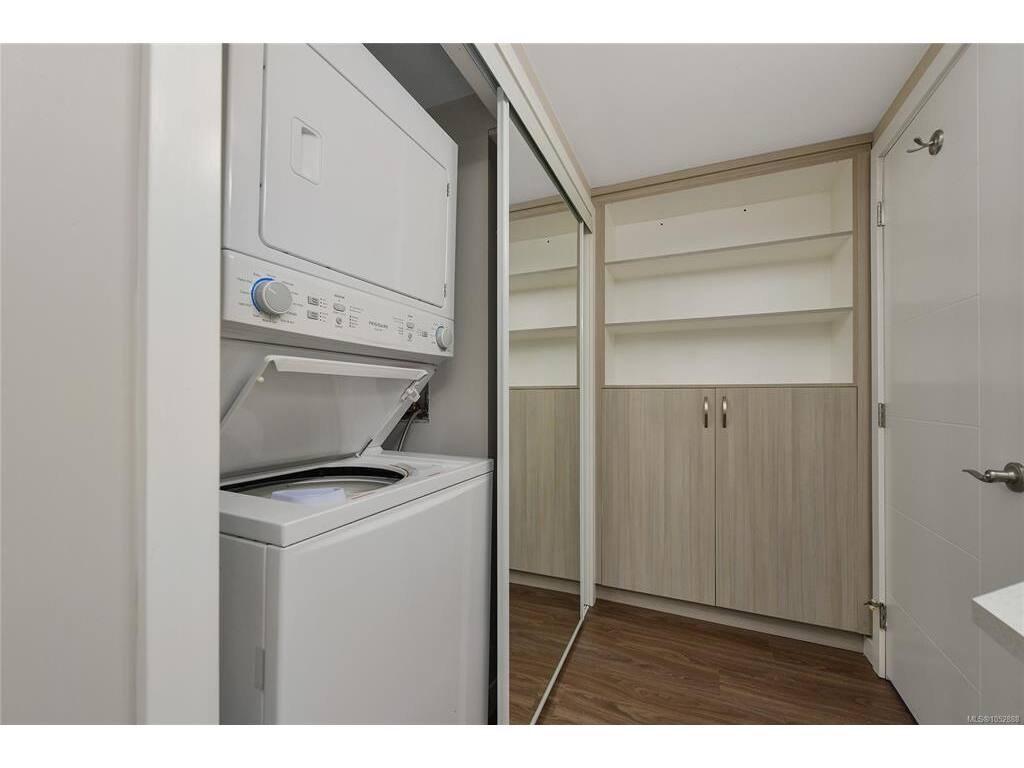
Appliances Included: Dishwasher, Dryer, Oven/Range Electric, Range Hood, Refrigerator, Washer

Building Details

Foundation: Poured Concrete
Roof: Asphalt Shingle
Heat/Air: Baseboard, Natural Gas

Site Influences

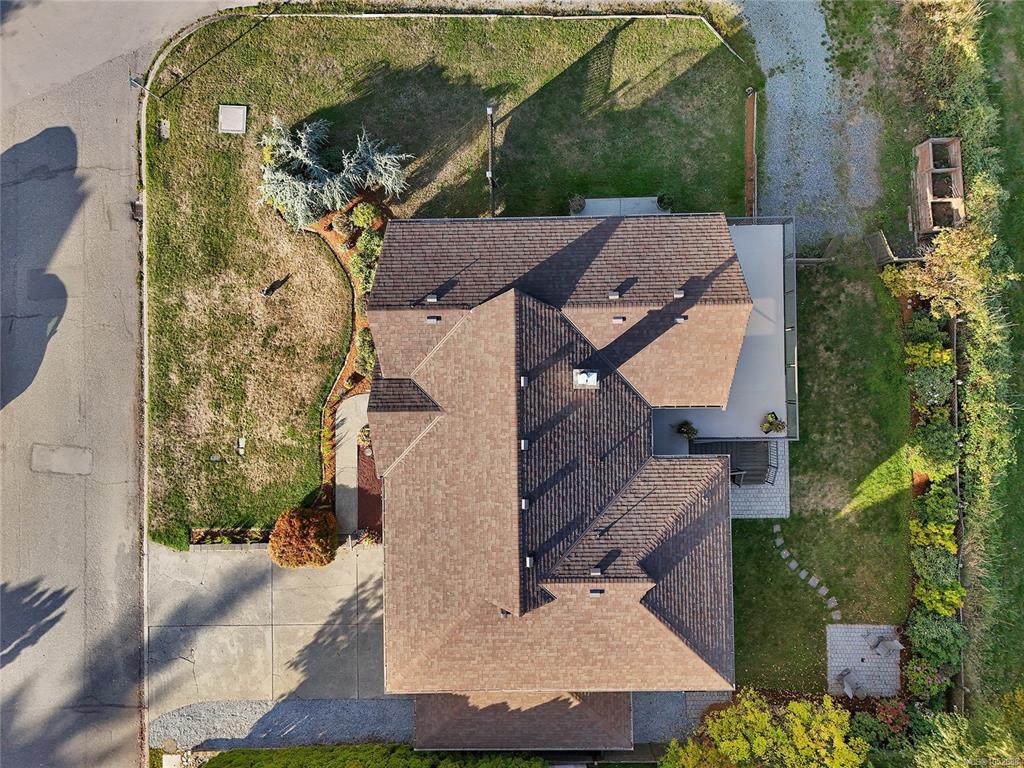
Lot SqFt: 8,670
Acres: 0.19
Water: Municipal
Waste: Sewer Connected
Parking: Additional, Carport, Driveway, On Street
Lot Features: Central Location, Corner, Cul-de-sac, Marina Nearby, No Through Road, Park Setting, Pasture, Quiet Area, Recreation Nearby, Shopping Nearby, Southern Exposure, Square Lot

Strata Lot Information

Rental Restrictions: Unrestricted

Room Dimensions

Lower Level

Bathroom4-Piece
Bathroom4-Piece
Bdrm Prim-Additional13X12
Bedroom12X11
Bedroom-Additional11X9
Dining-Additional15X7
Kitchen-Additional12X12
Living-Additional15X14

Main Level

Bathroom4-Piece
Bedroom10X10
Bedroom14X10
Bedroom - Primary20X15
Dining Room12X10
Ensuite3-Piece
Entrance8X5
Kitchen16X15
Living Room17X15
Walk-in Closet11X9

Unfinished

Deck13X12

Property Details

Beds: 6
Baths: 4
Sq. Feet: 3,183
Year Built: 1978
Property Type: Single Family Detached
Municipality: Central Saanich
Links

All fields marked with * are required.
All fields are required.

$
$
This is only a guide. Please verify this information with your mortgage specialist.
Back To Listings

Listed with:

Ingrid JariszNewport Realty Ltd.
Phone: 250-661-2312
Fax: 250-385-3763